
Address
279 Saugatuck Avenue, Westport, CT
Price
$ 14,900,000
Property Attributes
- MLS#24179641
- TypeSingle Family
- Listing Status Active
- CountyFairfield
- CityWestport
- NeighborhoodSaugatuck
- Zip06880
- Style
- Year Built1999
- Taxes$ 100098
- Price$ 14,900,000
- Bedrooms5
- Full Bathrooms6
- Half Bathrooms3
- Sqr Footage9546
- Lot Size1.35 Acres
Data Source:
Smart MLS
Property Description
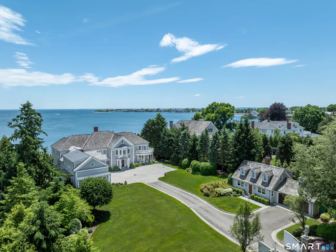
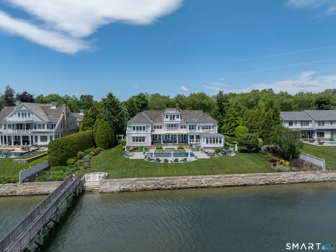
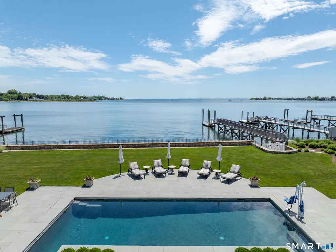
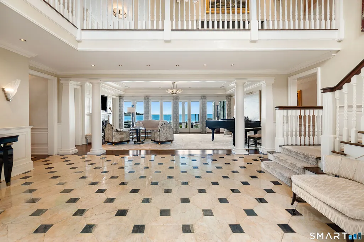
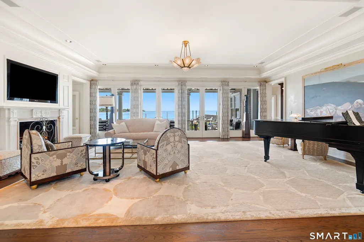
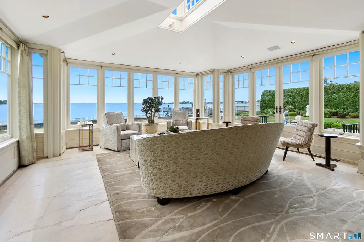
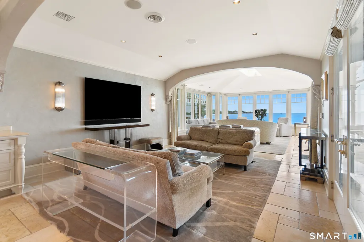
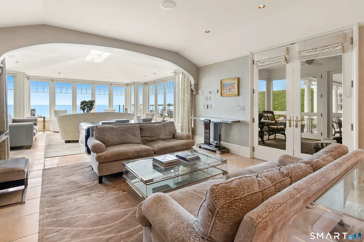
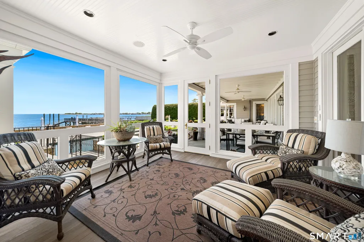
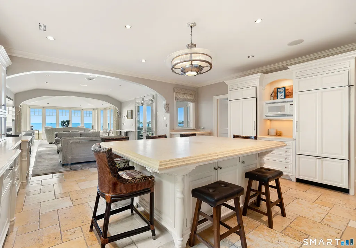
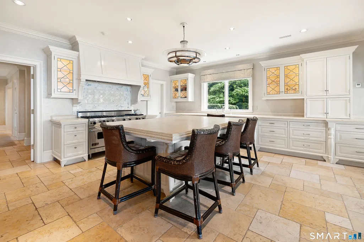
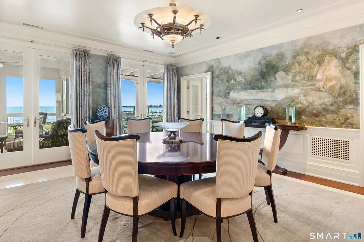
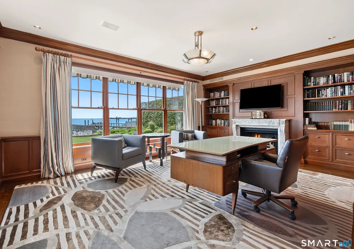
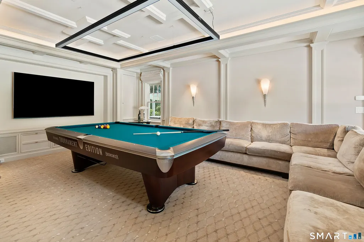
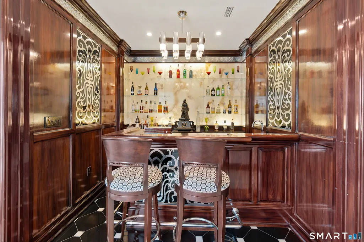
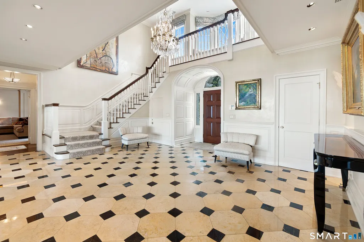
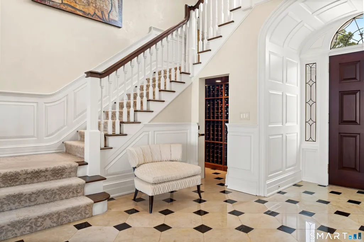
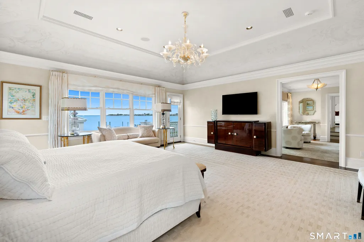
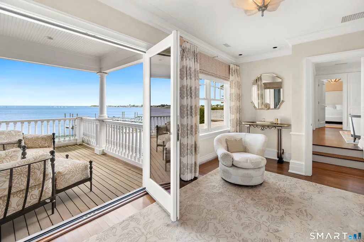
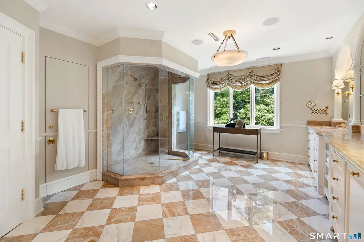
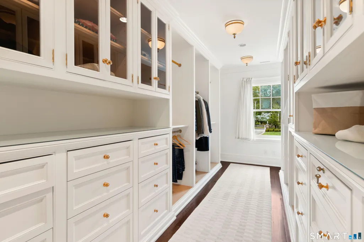
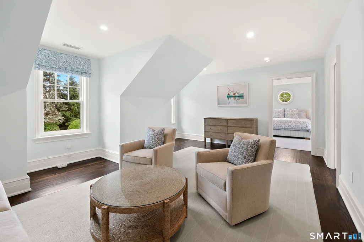
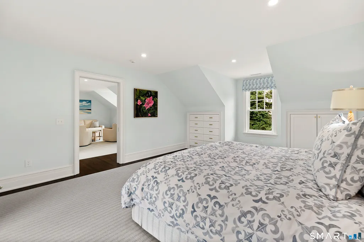
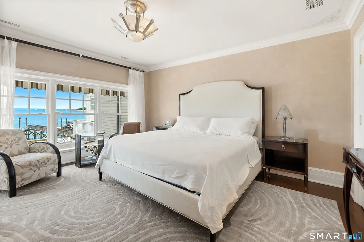
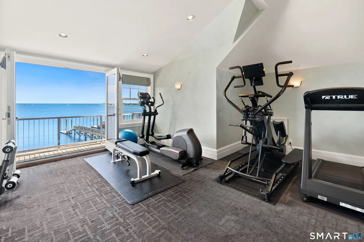
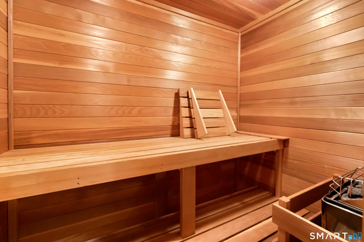
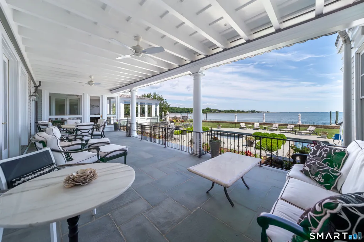
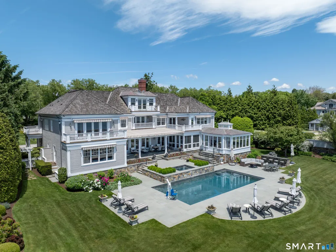
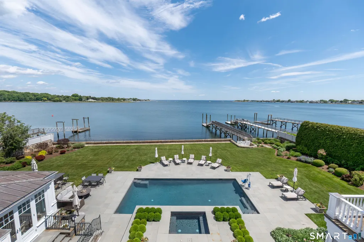
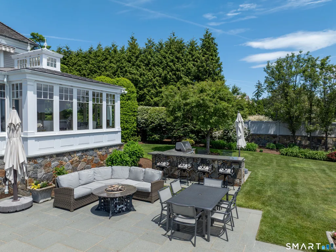
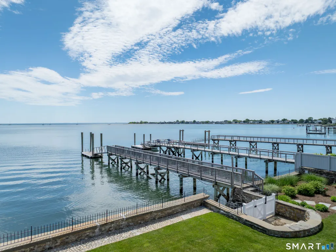
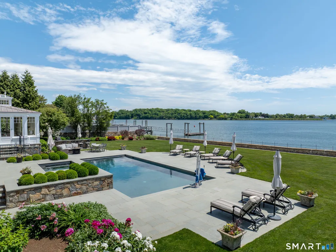
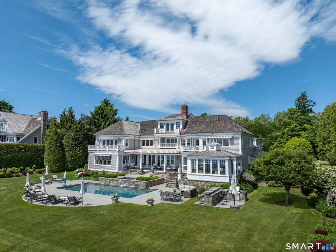
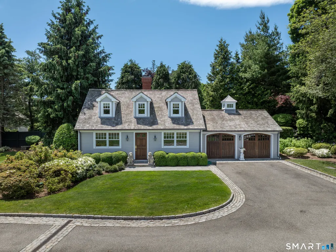
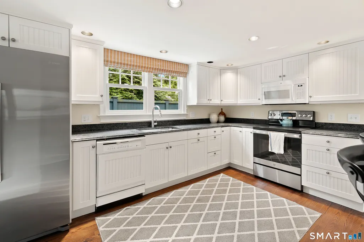
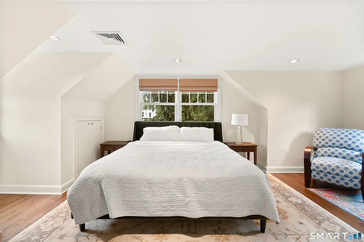
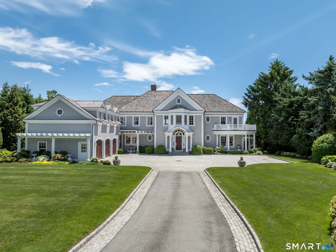
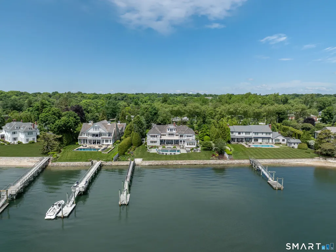
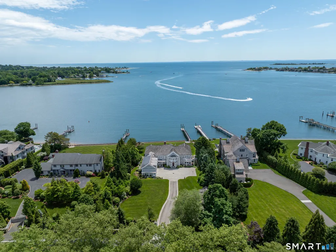
Panoramic views of Long Island Sound extend from this gated, resort-like estate. Designed to maximize its spectacular waterfront setting, the east-facing main house takes in the coastal views from walls of windows, glass French doors, and private balconies. Effortless indoor-outdoor flow defines the main level, where a charming screened-in porch and awning-covered veranda overlook a Gunite pool with spa. First floor rooms facing the water include the living room and office, both with fireplaces, the formal dining room and the open kitchen/family room. This floor also has a billiard/media room, full bar, refrigerated wine room, two powder rooms and laundry. Idyllic second floor primary suite features waterfront balcony and sitting room, 3 walk-in closets and marble bathroom. Three additional en-suite bedrooms, each with balconies, complete this level. Perched on the third floor is a home gym with waterfront balcony, full bath and sauna. Newly added wing above attached two-car garage with one-bedroom guest suite. Perfect for summer entertaining, the backyard terrace offers a bar with built-in barbecue and a sitting area with firepit by the pool. Beyond the manicured lawns, the 168-ft seawall leads to an 80-ft pier and 20-ft private dock. Side yard with secluded outdoor shower, exterior-access powder room and kayak storage rack. Spacious two-bedroom guest cottage with 1.5 baths, kitchen, laundry and attached one-car garage. Commercial-sized generator powers main house & cottage. Additional square footage of 1,300sqft over previous square footage total represents the new addition in 2025 of sitting room, bedroom, full bathroom and walk-in cedar closet. 3rd half bathroom is summer cabana bathroom.
| Elementary School | High School |
|---|---|
| Kings Highway Elementary School | Staples High School |
| Price History | |
|---|---|
| 6/2/2026 | Listed $14,900,000 |
General Features
| Zoning | AA |
|---|---|
| Neighborhood | Saugatuck |
| County | Fairfield |
| Tax Year | July 2026-June 2027 |
| Property Type | Single Family For Sale |
| Status | Active |
| Acres | 1.35 |
| Directions | Saugatuck Avenue to 279-281 |
| High School | Staples |
| City | Westport |
| Elementary School | Kings Highway |
| Sq Ft Total | 9546 |
| DOM | 72 |
| Year Built | 1999 |
| Exclusions | Please ask listing agent for list of exclusions |
| Style | Colonial |
| Year Built Source | Public Records |
| Handicap Features | Accessible Bath,Chair Lift |
| Pool Description | Gunite,Heated,Spa,In Ground Pool |
Interior Features
| Cooling System | Central Air |
|---|---|
| Total Rooms | 14 |
| Basement Description | None |
Exterior Features
| Water Source | Public Water Connected |
|---|---|
| Lot Description | Fence - Full,Level Lot,Professionally Landscaped,Water View |
| Color | Gray |
Amenities
- Foreclosure
- Views
- Short Sale
- New Construction
- Adult 55+
- Lease To Own
- No HOA Fees
- Furnished
- Primary On Main
- Air Conditioning
- Seller Finance
- Green
- Fixer Upper
- Horse
- Golf
- Fireplace
- Deck
- Garage
- Basement
- Pool
Property vs Single Family Average in 06880
Price
Year Built
 The data relating to real estate for sale on this website appears in part through the SMARTMLS Internet Data Exchange program, a voluntary cooperative exchange of property listing data between licensed real estate brokerage firms, and is provided by SMARTMLS through a licensing agreement. Listing information is from various brokers who participate in the SMARTMLS IDX program and not all listings may be visible on the site. The property information being provided on or through the website is for the
